Watch Nathan Cooke, Head of Operations at Silvercrow, discuss Evergreen Walk and his experience of working with us:
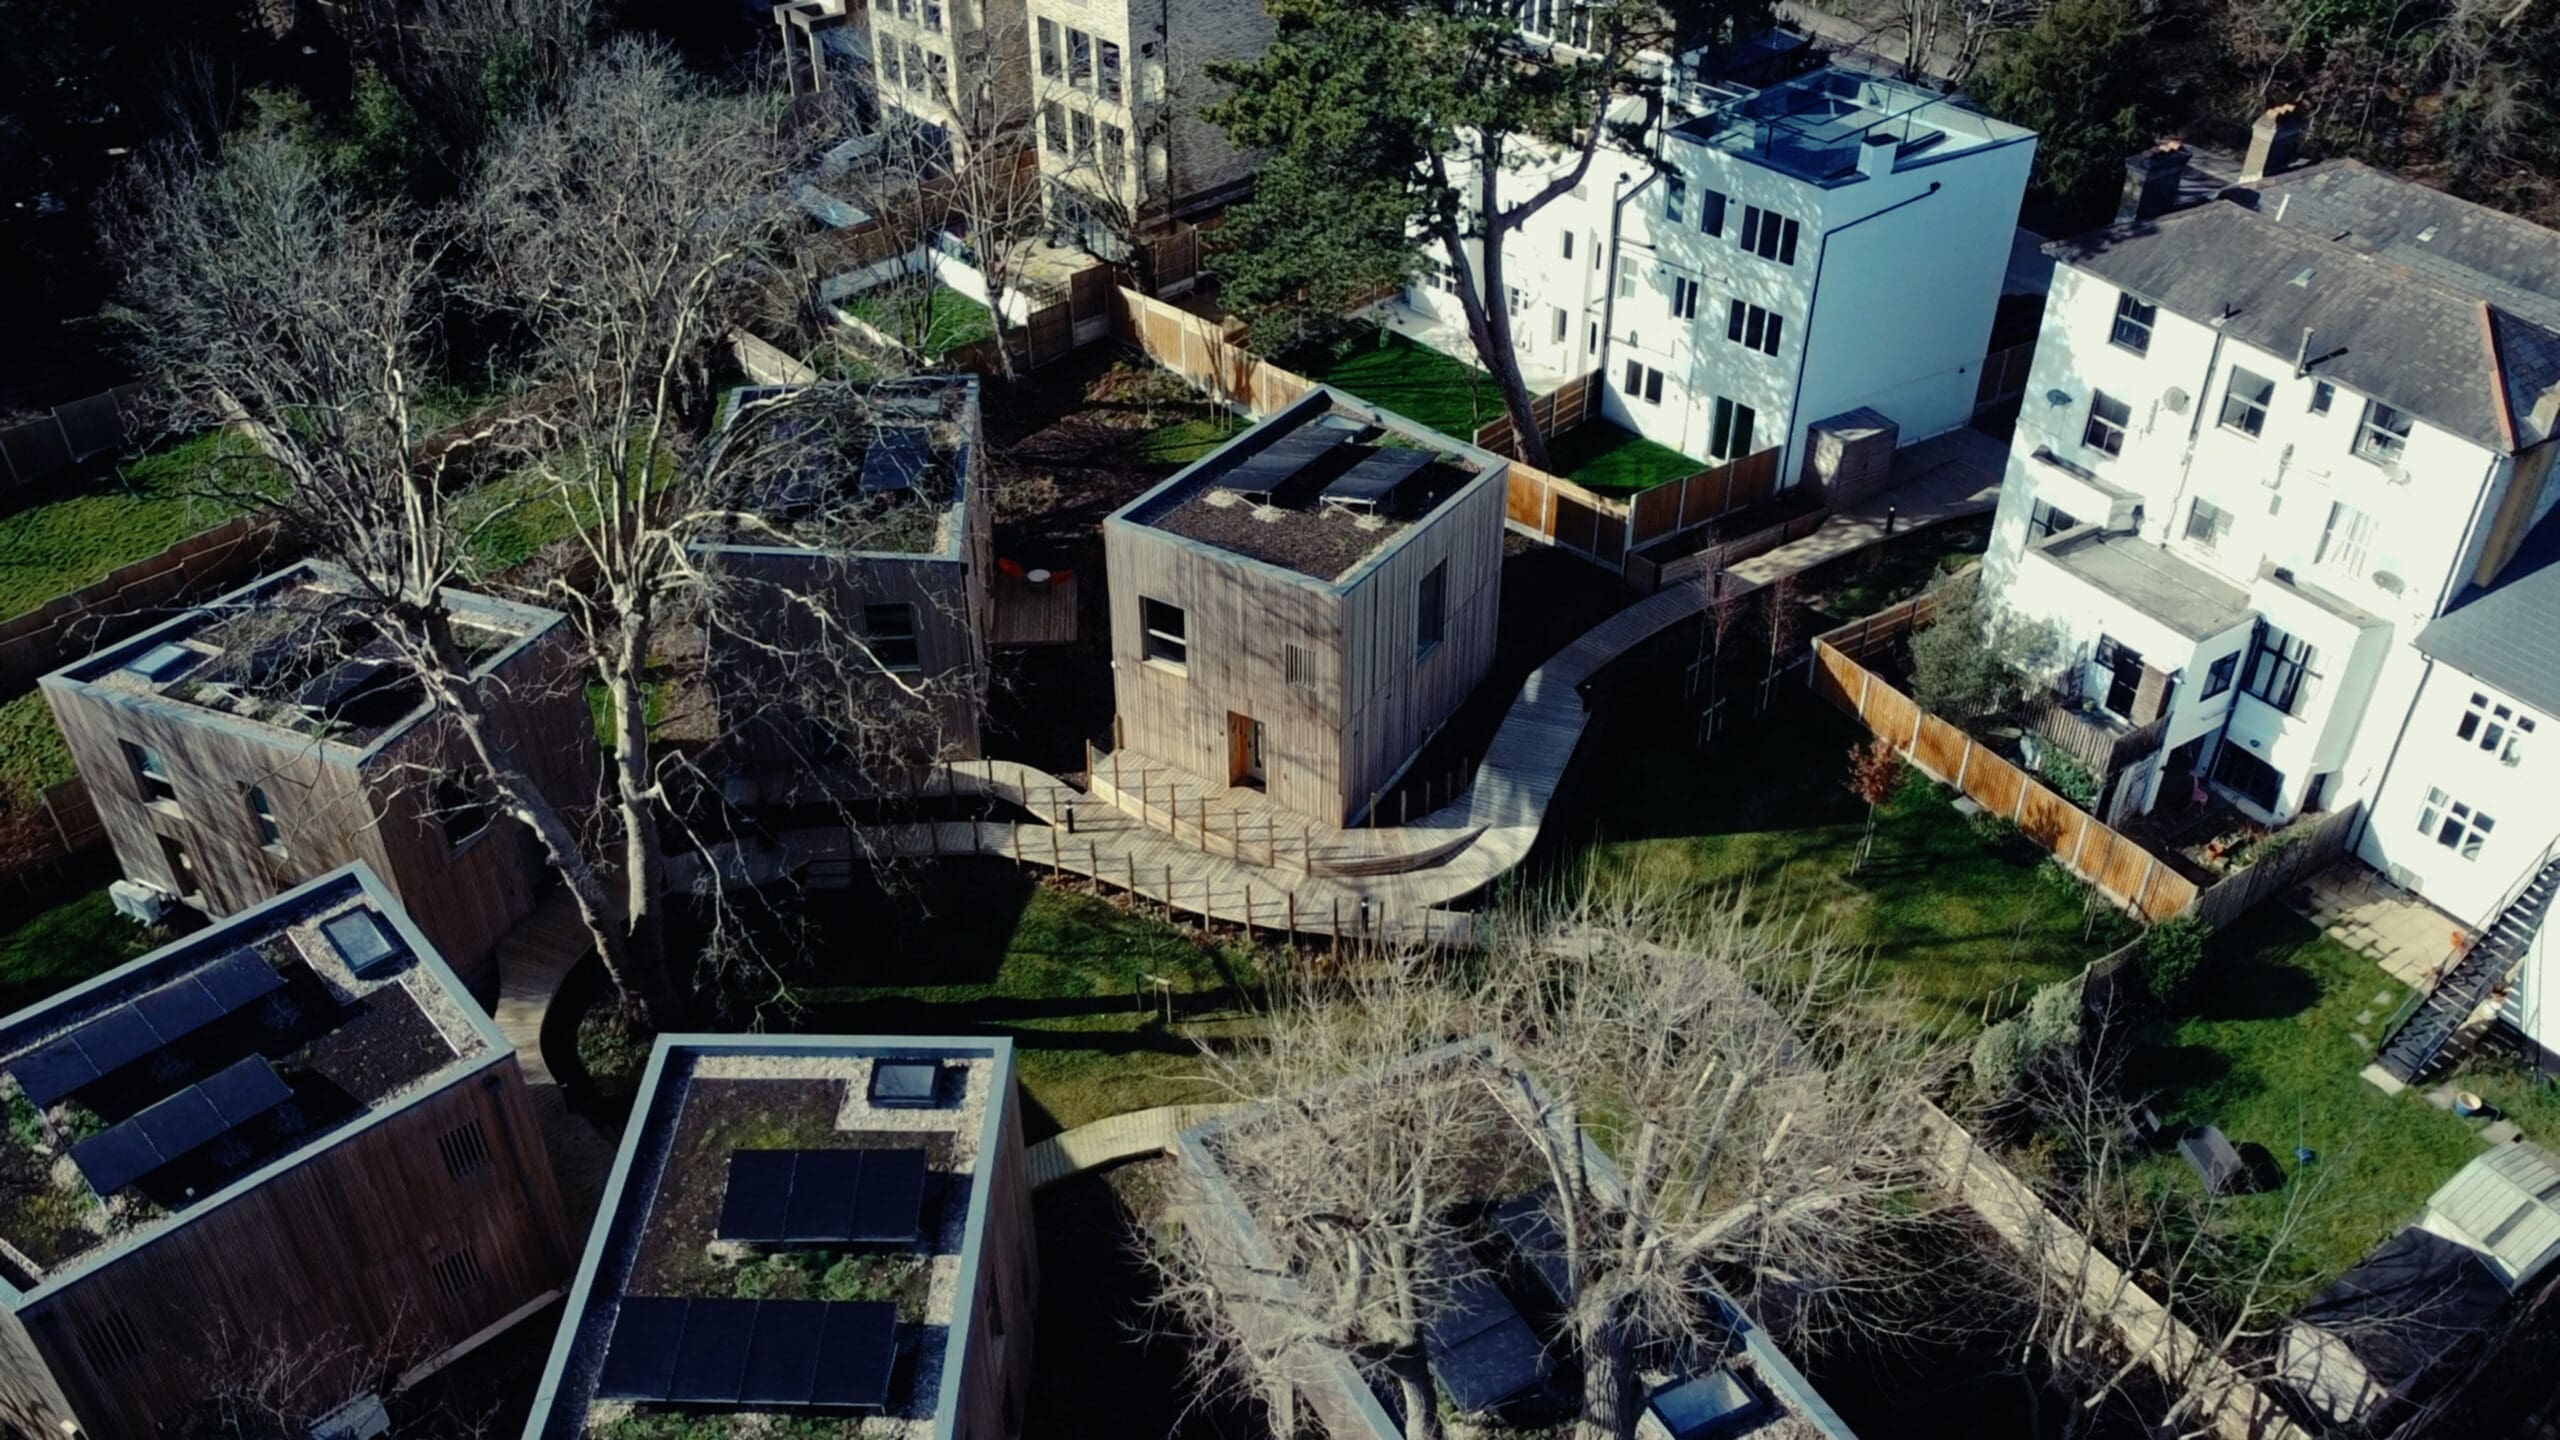
Combining Victorian refurbishment with sustainable new-build homes, Evergreen Place was a South East London housing development that presented Silvercrow with two distinct glazing challenges.
Having worked together on previous projects, Silvercrow involved Gowercroft Joinery early to help balance demanding specifications, architectural quality and commercial value.
From advising on external materials and coordinating bespoke designs to managing complex installations, we brought our technical expertise and collaborative approach to a development requiring 136 timber window and door units.
Key project takeaways
- Project: Evergreen Place, Honor Oak Park, South East London.
- Development: Nine refurbished Victorian flats and six sustainable, three-bedroom new-build homes at Evergreen Walk.
- Windows: 109 units, including 88 Hardwick Flush Casement, 20 Chatsworth Sliding Sashes and one additional casement sash.
- Doors: 27 units, comprising 14 Melbourne doors, 12 Contemporary entrance doors and one Peveril lift and slide door.
- Total supply: 136 bespoke timber window and door units across the wider development.
- Performance: Published window U-values as low as 0.84 W/m²K for Evergreen Walk; EPC A (96), reported by Silvercrow.
- Design: Bespoke glazing and cladding coordination, supported by material advice informed by previous projects.
- Installation: Specialist glazing lifts on a steep, uneven, tree-protected site with restricted access.
What Should Developers Consider When Specifying Windows for a Housing Development?
Silvercrow’s development in Honor Oak Park brought together two distinct approaches to residential construction, each with different glazing requirements.
At the front of Evergreen Place, Silvercrow refurbished nine Victorian flats, requiring windows that respected the buildings’ traditional architectural character while meeting modern building regulations.
Behind them, the developer was creating Evergreen Walk: six contemporary, energy-efficient homes on a secluded, tree-filled site.
How Can You Create a Sense of Seclusion in an Urban Development?
Dowen Farmer Architects developed the original concept for the calming oasis that Evergreen Walk became. Despite being a short distance from Honor Oak Park station, the development offers an unexpected sense of seclusion. This is all by design.
Nathan Cooke, Head of Operations at Silvercrow, described it as a “safe haven in the middle of London”.
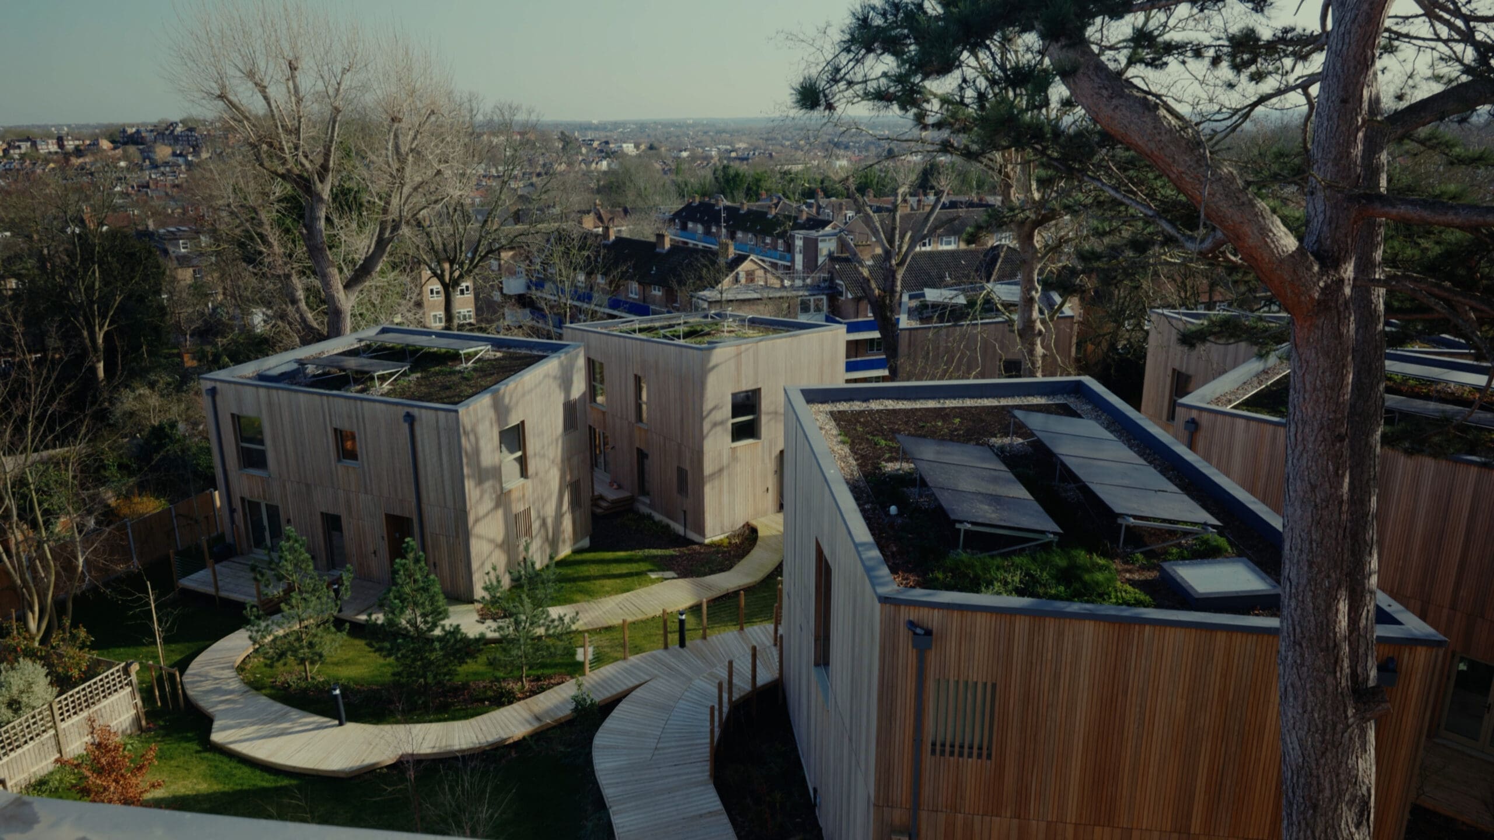
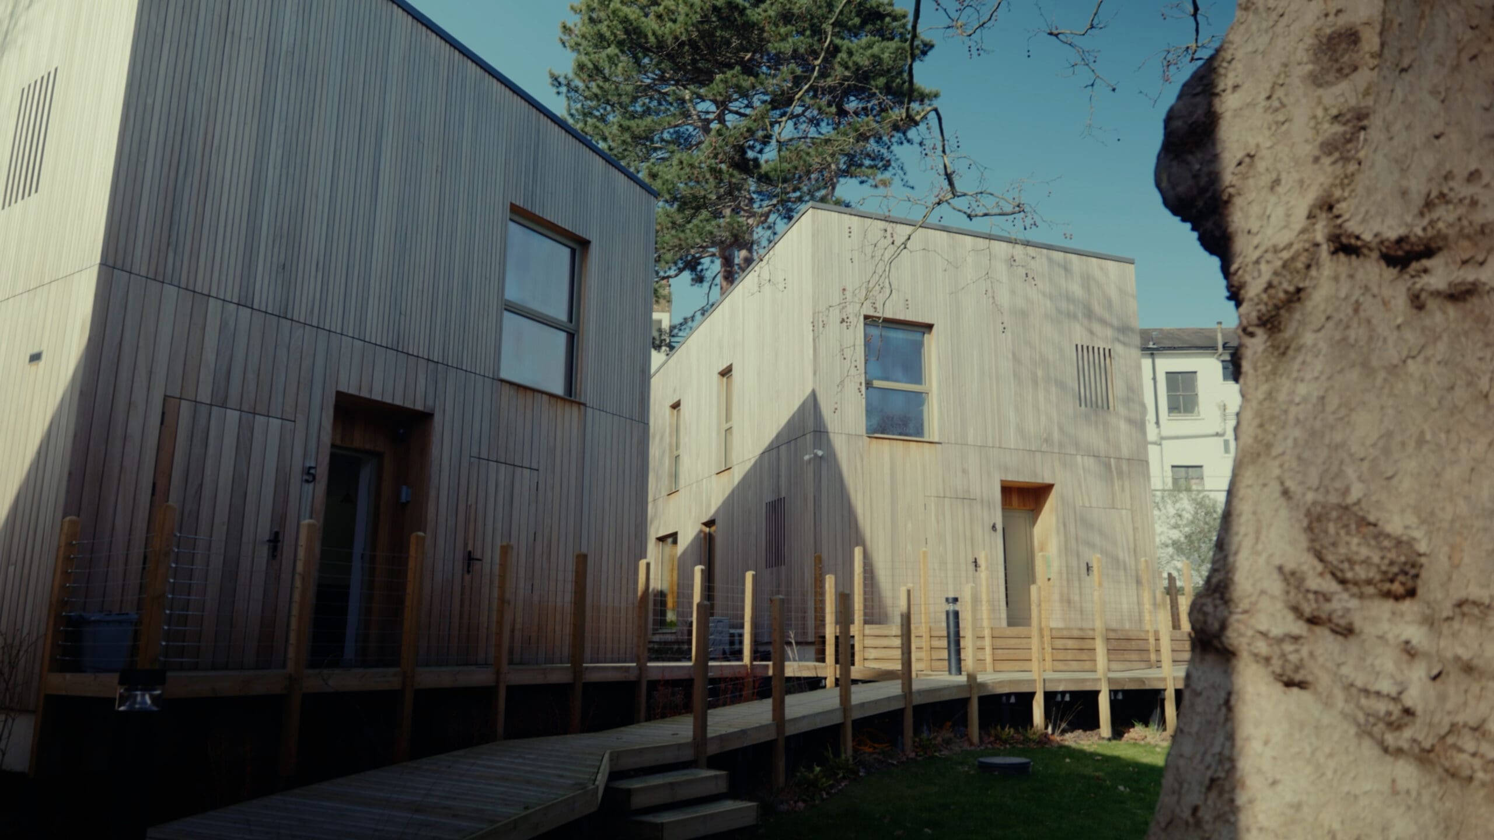
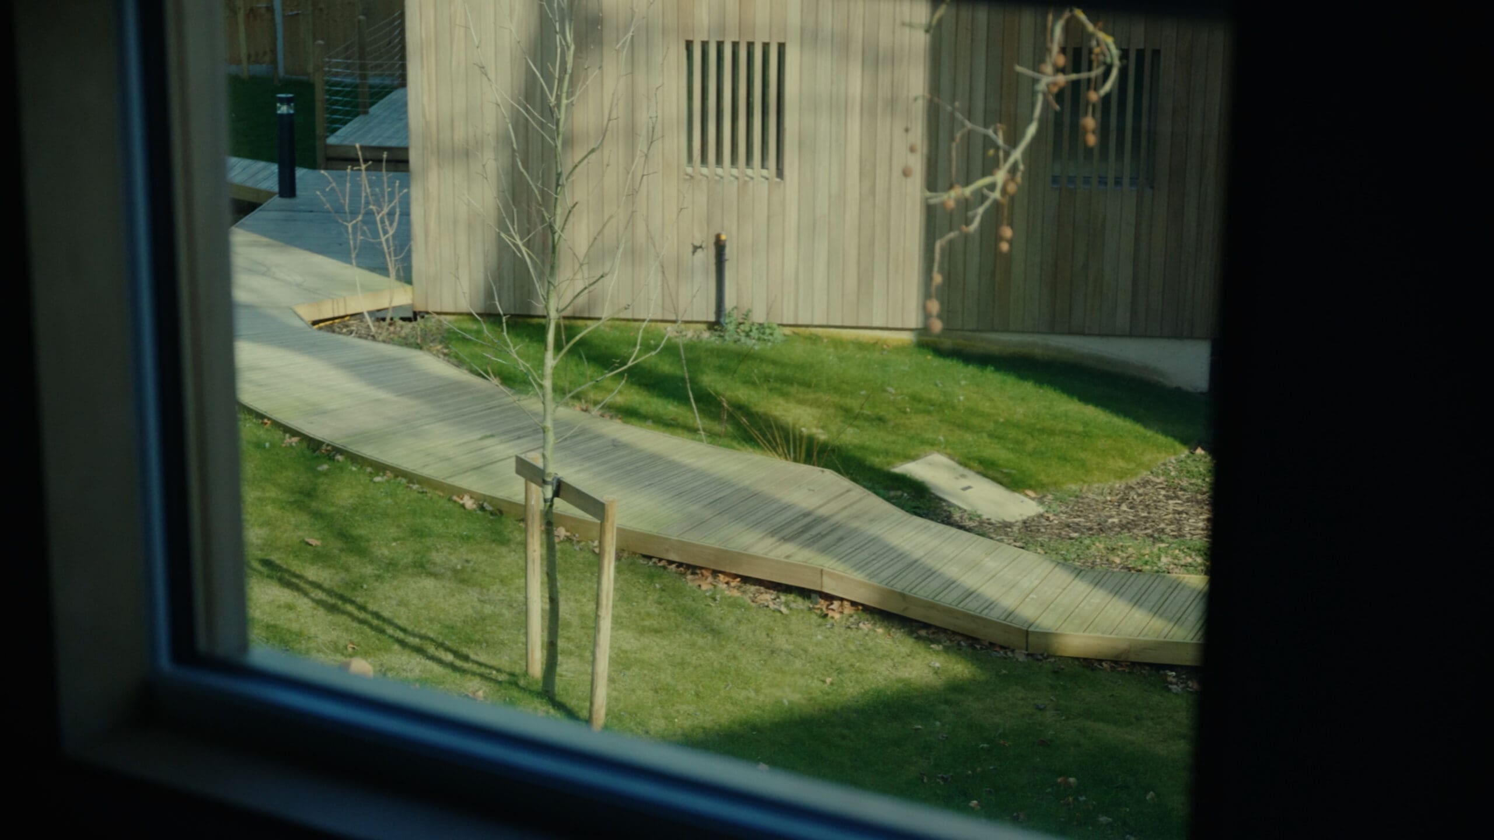
Shaped by the existing landscape, the unusual sloping rooflines of the homes follow the surrounding tree canopy, including a central London plane tree. A winding timber boardwalk connects the properties, while private decks, shared landscaping and natural materials integrate the buildings into their woodland surroundings.
As you follow the winding timber boardwalk into the development, the noise of the busy London road disappears, replaced by the rustle of trees in the breeze and songs of birds calling overhead.
Nestled in their natural surroundings, the homes sit lower down the sloping site, immersed in the variegated browns of the development, boardwalk and trees.
Branches stretch like spilt ink across a clear blue sky, while luminous green dots of a local parakeet flock dance across the sky and chase from tree to tree. Squirrels scamper along the boardwalk and fences below.
It’s an immersive experience, created by the thoughtful layout of the homes and their relationship with the surrounding woodland.
How Can You Design Homes That Feel Connected to Nature?
That seemingly effortless sense of tranquillity took considerable planning and careful decisions from Silvercrow.
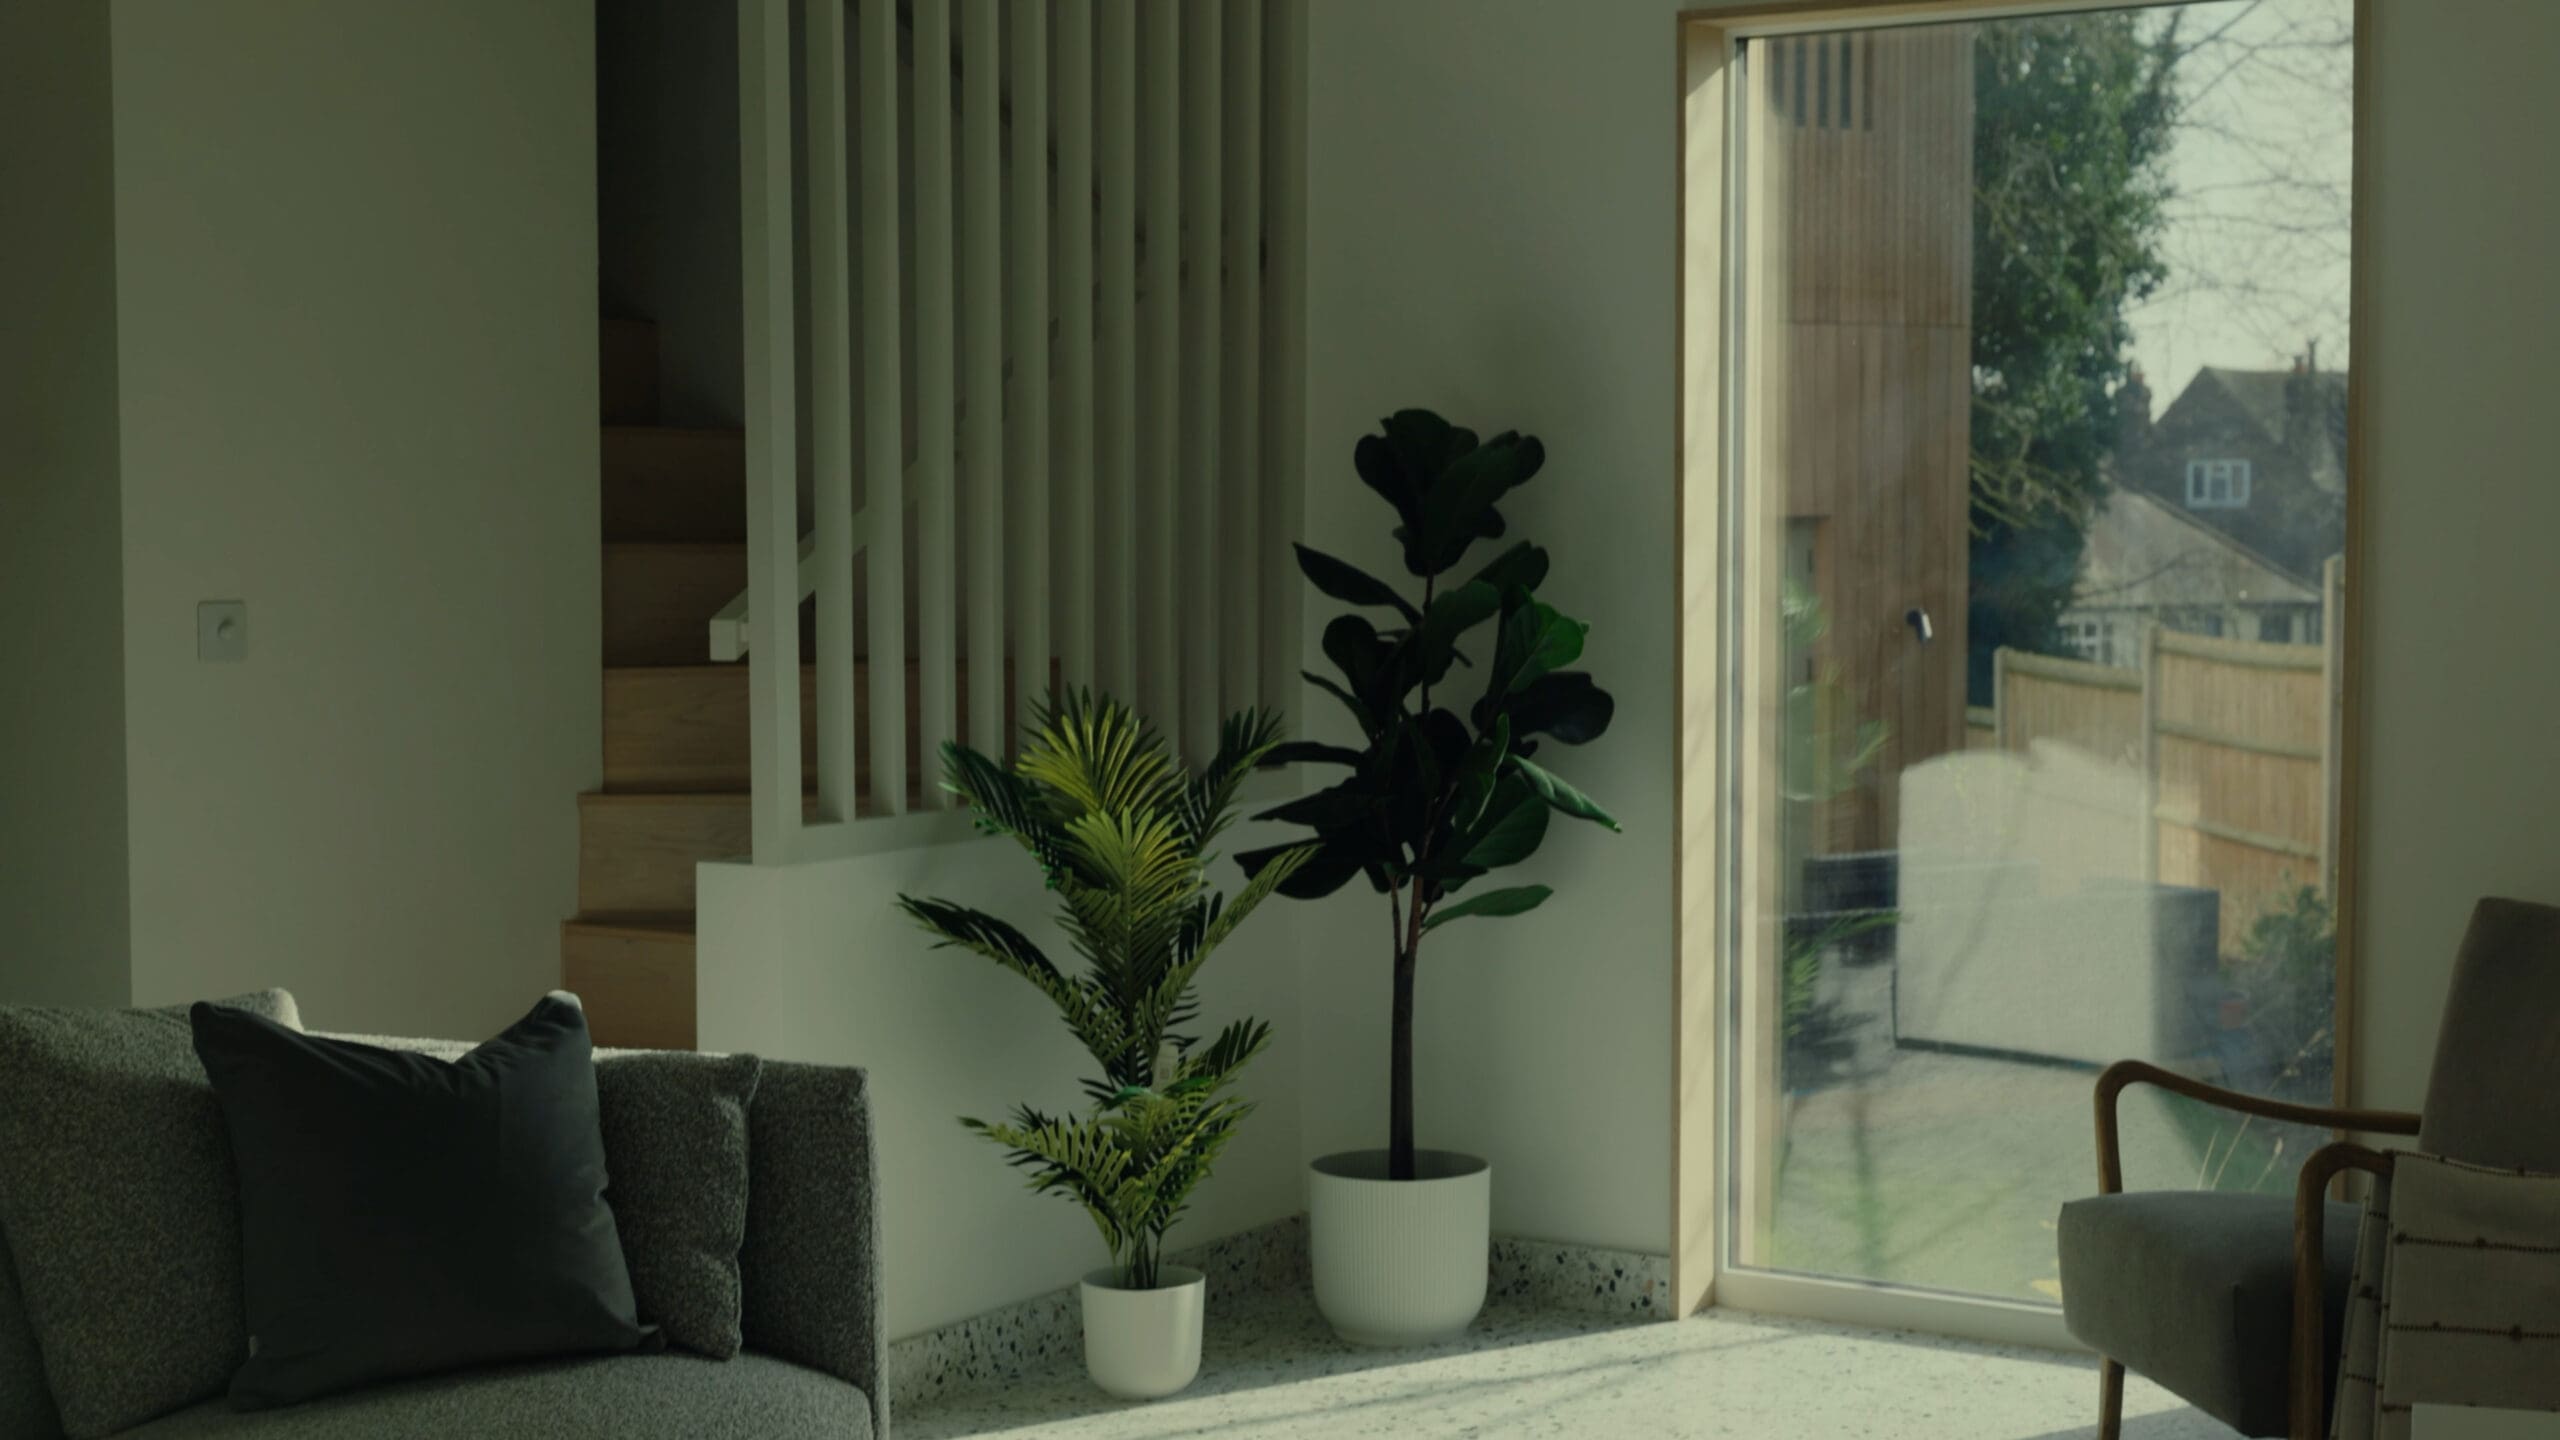
Large glazed openings needed to provide views of the surrounding trees while meeting the homes’ thermal performance requirements and managing overheating.
Meanwhile, the window profiles, timber cladding, concealed store doors and internal finishes had to align precisely to achieve the intended architectural appearance.
Steep, uneven terrain, legally protected trees and narrow access routes created additional difficulties when transporting and installing the larger glazing units.
Alongside these technical demands, Silvercrow also needed to balance its ambitions with the commercial realities of developing housing in London.
When Should You Involve a Window Manufacturer in a Building Project?
Silvercrow involved Gowercroft within the first month of purchasing the Evergreen Walk site, before the glazing and external cladding designs were finalised. This allowed our team to contribute manufacturing knowledge, review technical requirements, and help resolve design challenges while changes could still be made.
The timing was particularly important because Evergreen Walk represented a first for Silvercrow in its approach to sustainable construction.
Although experienced in refurbishment and new-build development, the team was exploring unfamiliar materials and methods, including structural insulated panels (SIPs).
Silvercrow wanted more than manufacturers who would deliver products to an agreed specification.
The team needed experienced partners who would share knowledge, contribute to design decisions and help overcome technical difficulties.
Having previously collaborated on traditional refurbishments and bespoke joinery, Silvercrow knew we could accommodate unusual architectural requirements. Over the course of our working relationship, the two companies completed 13 projects together.
That willingness to become involved before a formal order was one of the reasons Nathan valued the relationship:
“The pre-construction side of things is second to none. You can pick up the phone to Andrew, David or Darren, even if it’s a project that hasn’t started yet, and say, ‘We’ve got a problem. We’re not sure how we’re going to do it. What are your thoughts?’
“It’s the personal relationship that makes the difference. You’re not just ringing a corporate company and getting fobbed off. Even on our first project, I remember calling David because I couldn’t work something out. He spent half an hour on the phone and then offered to come down so we could figure it out together.
“It’s that commitment from the beginning that matters. You might not have placed an order or paid anything yet, but they’re helping you get to the point where you can. When the time comes to order, you’ve already got confidence that these guys know what they’re doing.”
Why Should Windows Be Specified Early in a Construction Project?
Nathan’s advice to other developers was particularly straightforward:
“Windows have to come first.”
Bespoke windows require time for design development, technical approval and manufacture.
Leaving these decisions until the building is ready for glazing can create delays, particularly when the windows are needed to make the structure weathertight. Without them, internal finishes and subsequent trades may be unable to progress as planned.
On this project, early coordination also established reliable window dimensions for adjoining construction details.
That proved especially valuable when developing the relationship between the frames and external timber cladding.
How Does Timber Weathering Affect Window and Cladding Specifications?
Our involvement began before Silvercrow had even chosen its cladding, despite its importance to the architectural design.
Although we weren’t supplying the cladding, we went beyond our window specification remit to help Nathan make an informed decision.
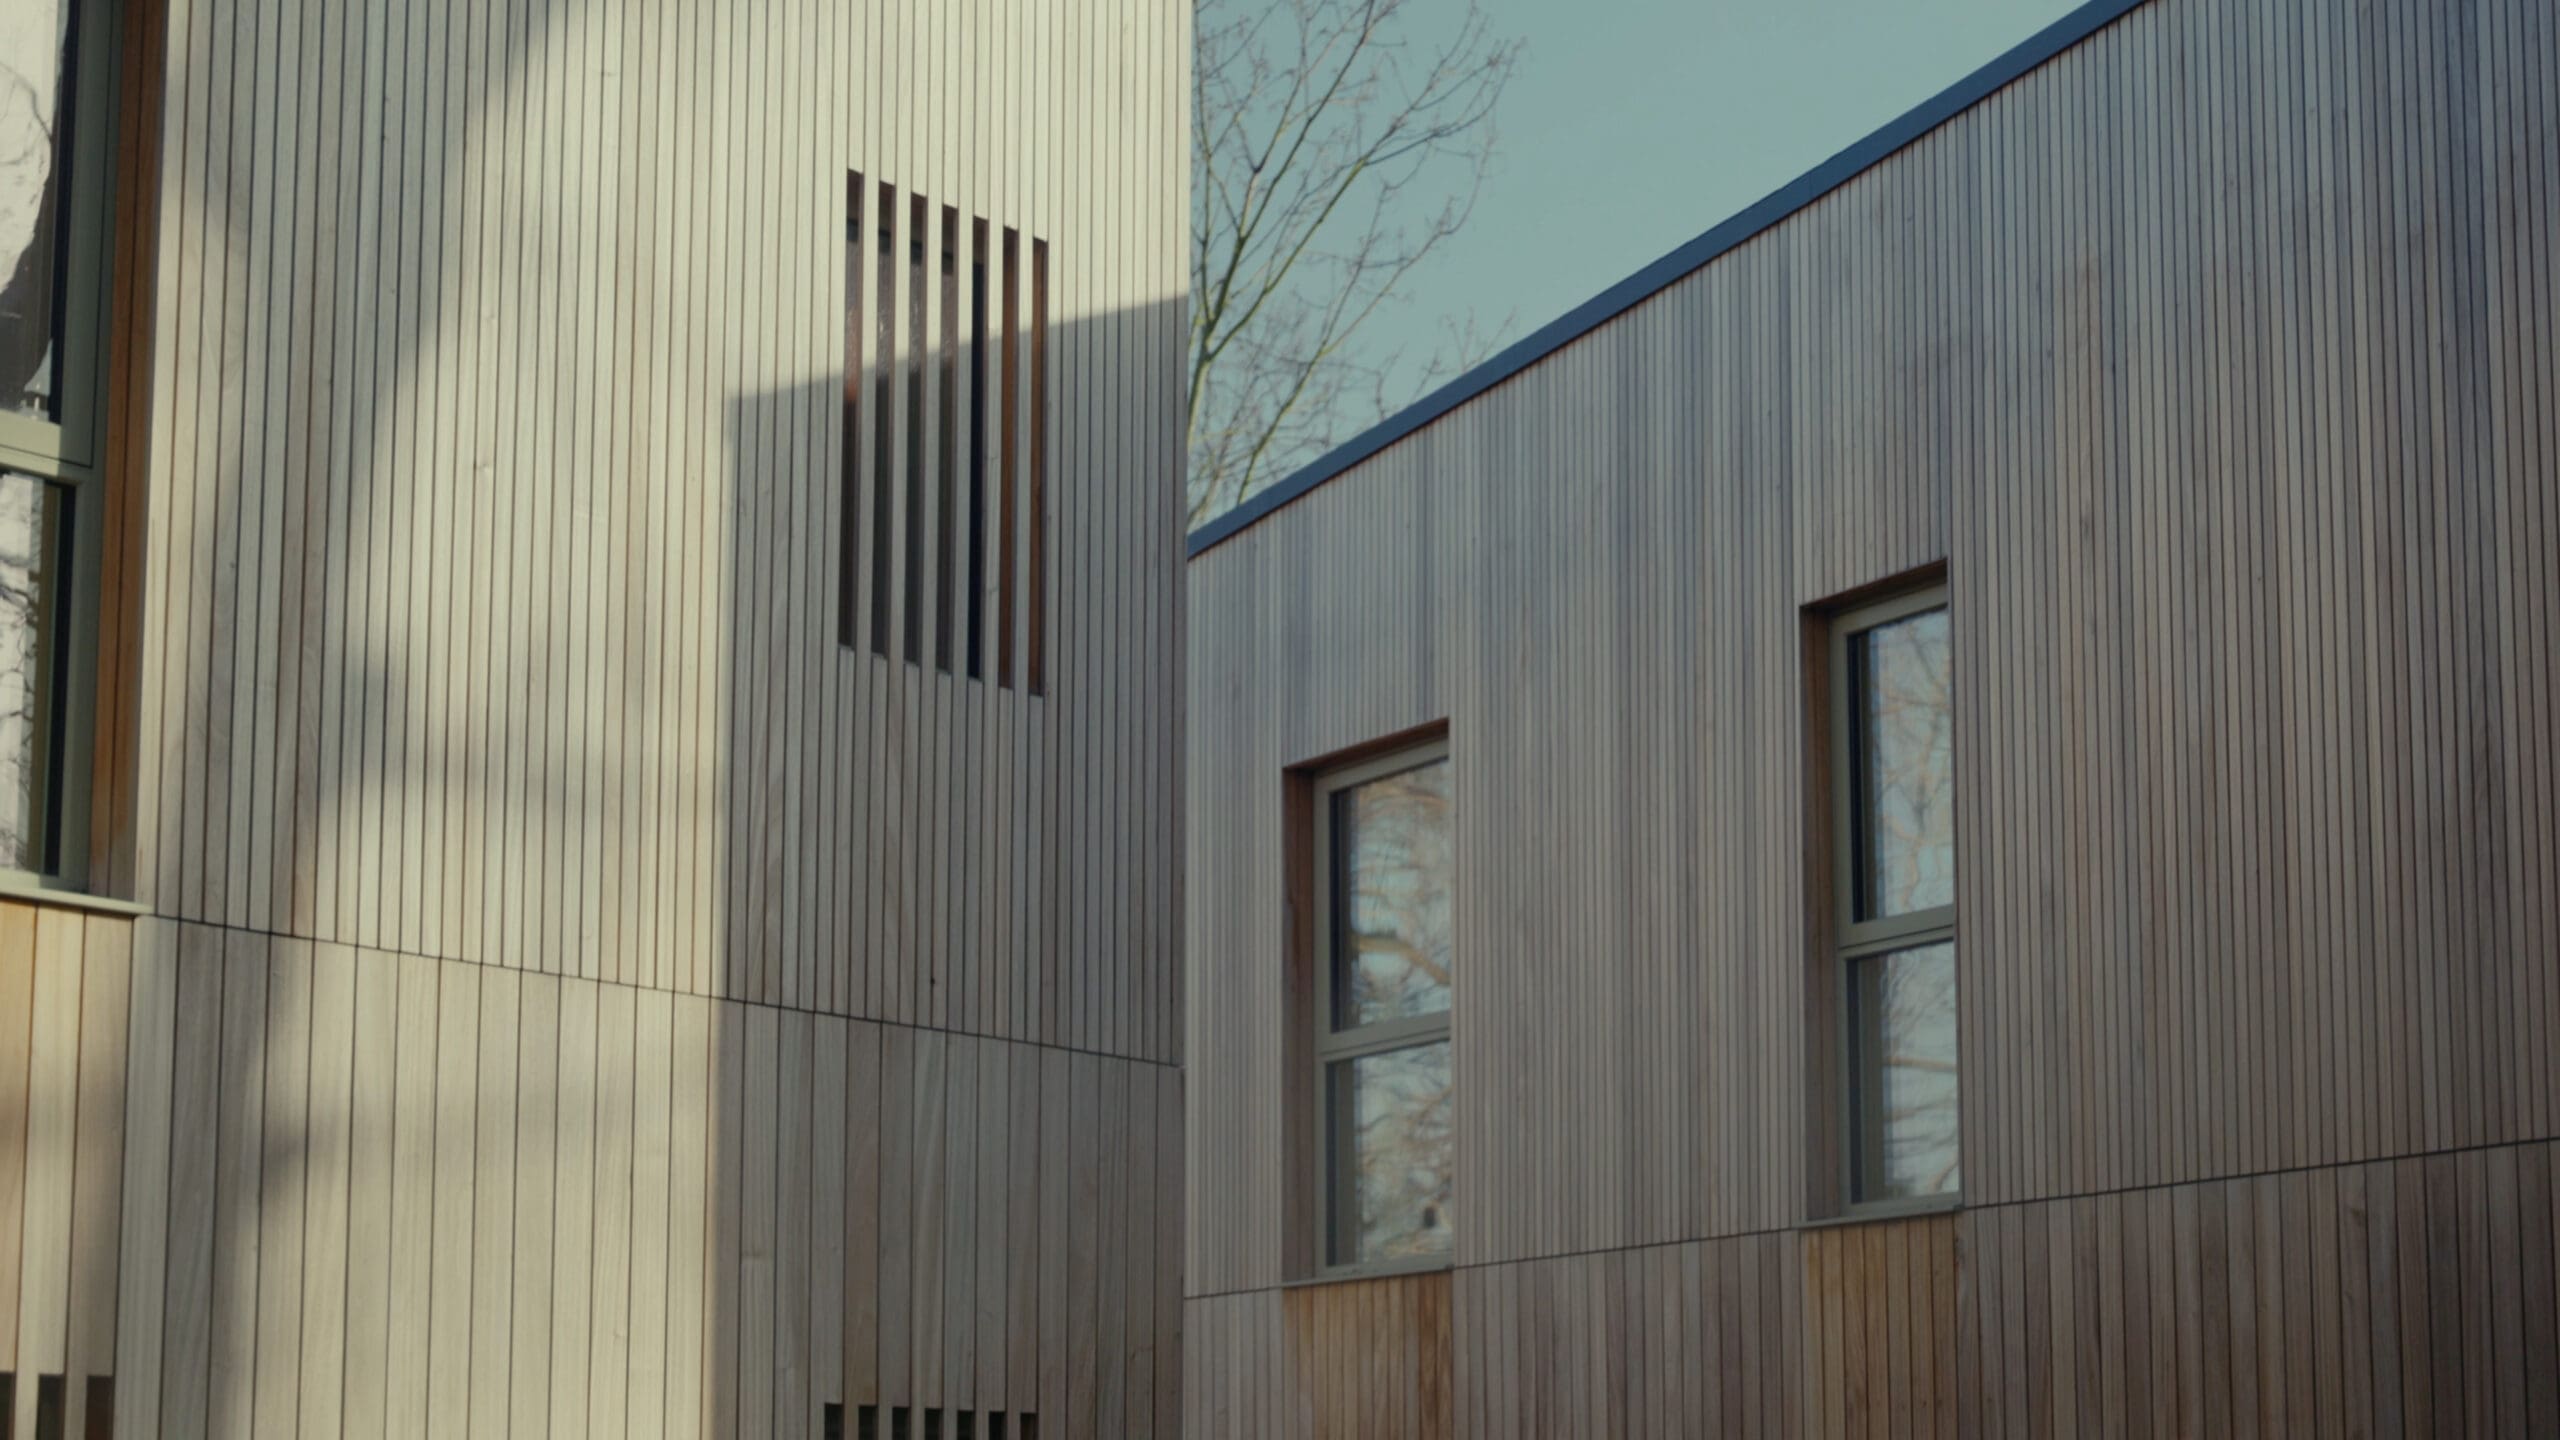
Drawing on our experience of previous projects, we discussed different timber species and advised against using cedar, sharing examples of how it had weathered on buildings where we’d supplied the windows approximately ten years earlier.
Silvercrow ultimately chose Thermo Ayous, a heat-treated hardwood cladding with a warm brown appearance that naturally weathers towards silver-grey when left exposed.
Considering how the cladding would age also helped inform the choice of window finish, so the two materials would continue to complement each other over time.
How Do You Protect Architectural Design Intent During Construction?
Protecting architectural design intent requires precise details and an understanding of how the different building components will work together.
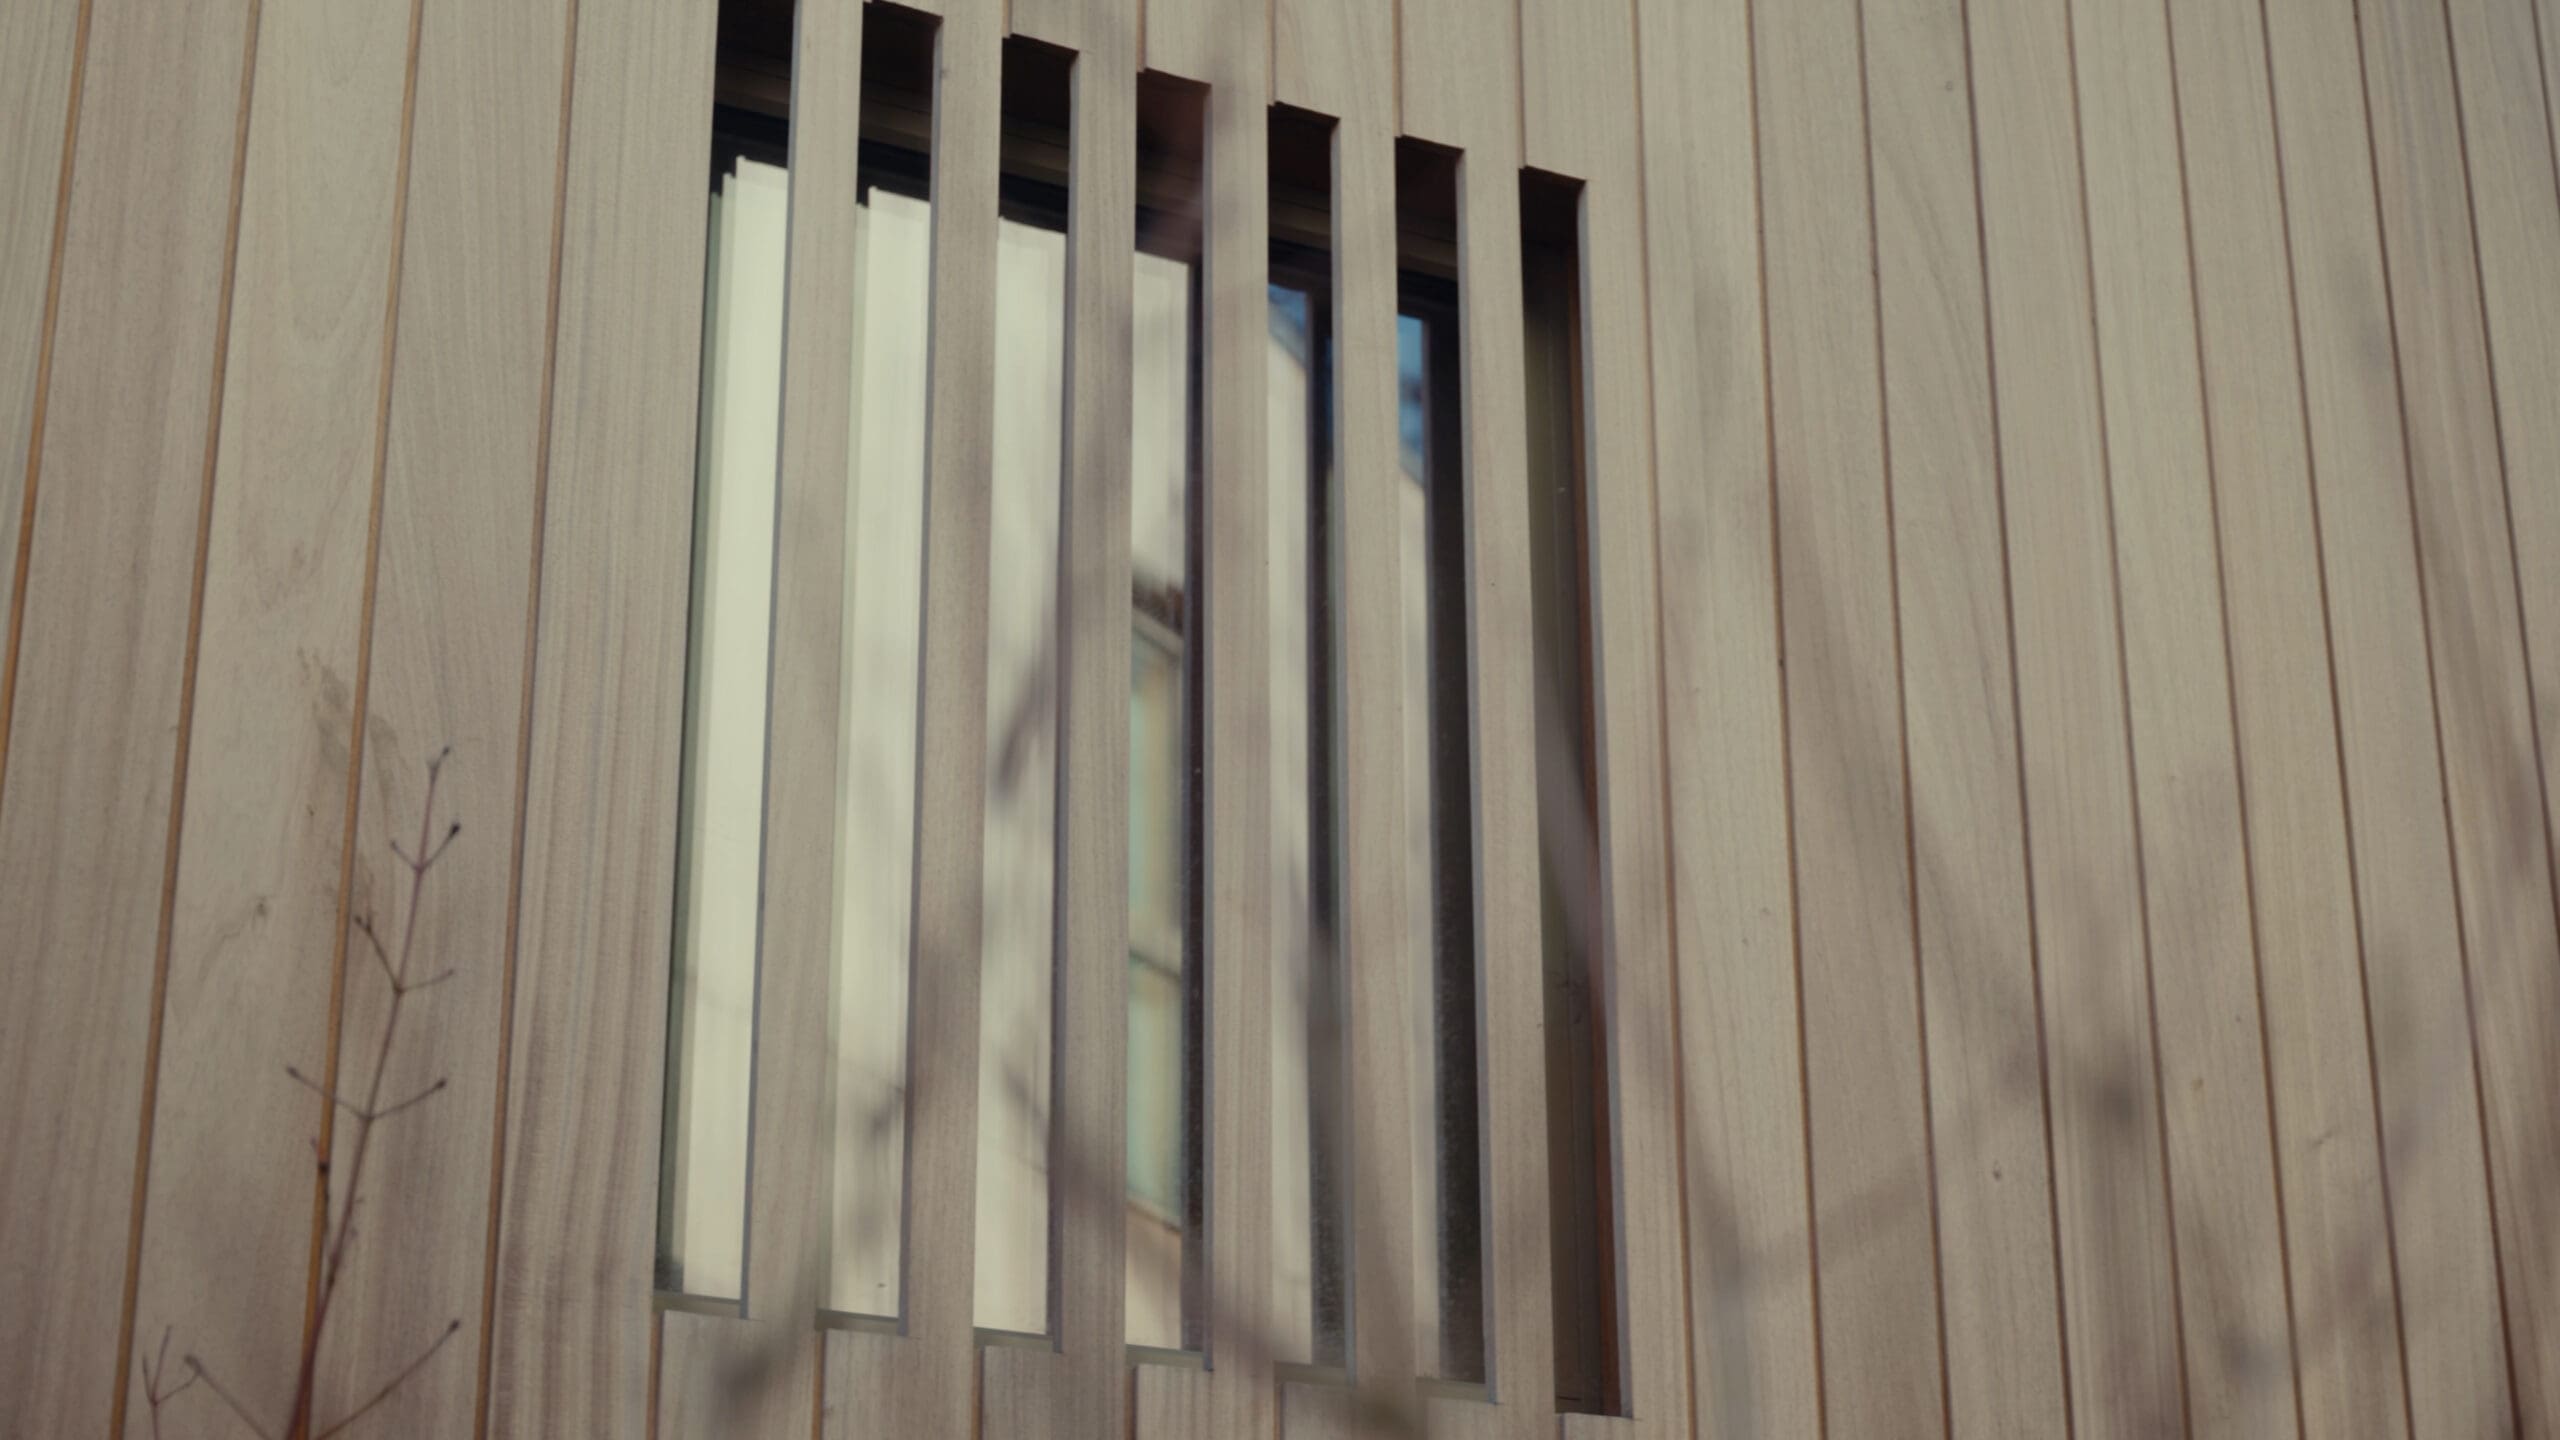
Getting the cladding to line up perfectly with the windows was one of Nathan Cooke’s biggest priorities. Silvercrow wanted the window frames, timber boards and concealed doors to work together so precisely that the finished exterior appeared seamless.
But achieving that kind of finish meant considering far more than the windows themselves.
Over approximately three weeks, Silvercrow, its architect and our team worked through a series of interdependent design decisions.
The concealed bike and bin store doors needed to disappear into the cladding, with full boards lining up with those above and the first-floor glazing. We refined window dimensions and frame positions, including how the cladding could overlap the frames to minimise visible timber.
Even the glazing specification affected the surrounding details. Manufacturing limits determined achievable glass sizes, while overheating considerations led to further changes in window dimensions. Each revision required the adjoining components to be reconsidered.
All those decisions had to come together in the finished building. Our responsibility was to ensure that the window design accommodated the other materials and trades, then manufacture and deliver the agreed details accurately.
And that’s exactly what we did.
Silvercrow also insisted that the windows be installed before the cladding, allowing the carpenters to use the frames as accurate reference points when setting out the boards.
Despite all that careful planning, Nathan arrived to find the carpenters, in his words, “just chucking in the boards”, without following the agreed alignment. Of course, they had to come down and be done again.
A drastic decision, but that level of precision mattered more than most people would ever realise. As Nathan explained:
“The lines around the windows do make a big impact, but it’s subconscious. When someone moves in, they don’t really understand what we’ve done. They just don’t see what’s wrong with it. That’s how we know we’ve done our job properly.” – Nathan Cooke
When architectural details demand this level of precision, choosing the right people is critical. Gowercroft proved why Silvercrow could trust us to get it right.
How Can You Maximise Views with Slim Timber Window Profiles?
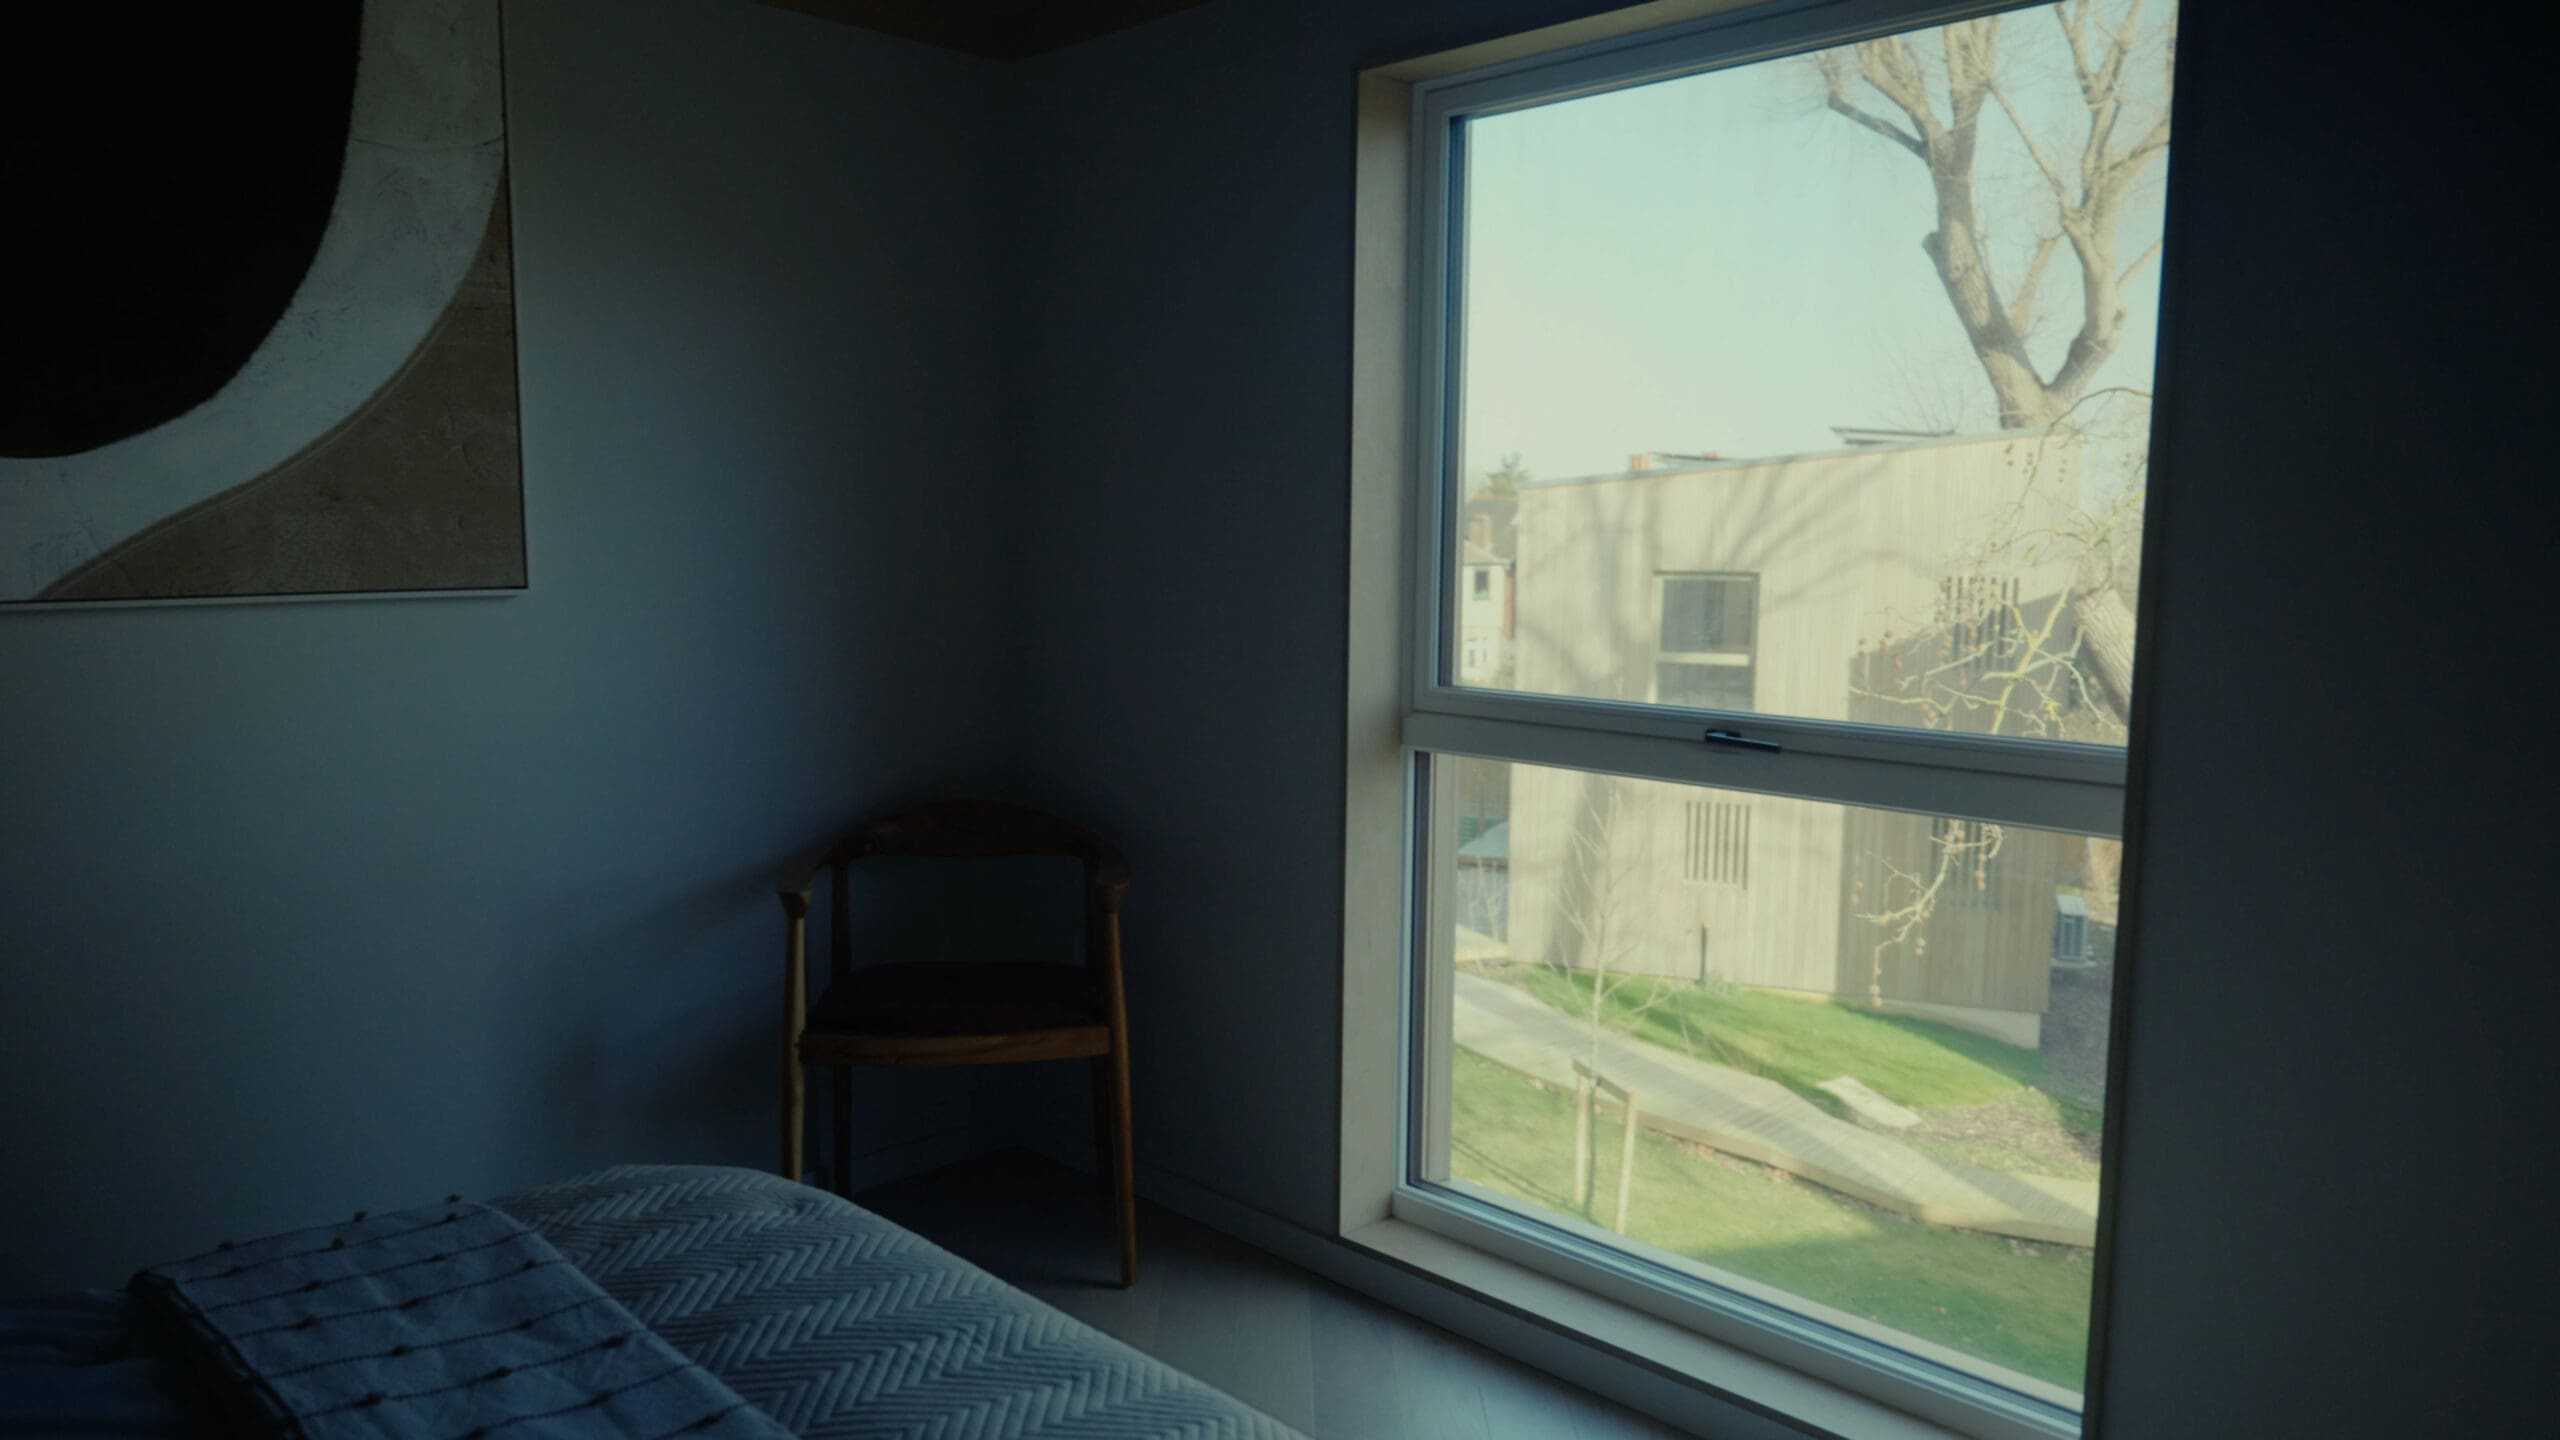
Preserving views of the surrounding tree canopy was a priority for Silvercrow, particularly from the upper-floor rooms. Silvercrow wanted residents to enjoy uninterrupted views into the surrounding trees, with minimal timber dividing the glazed areas.
The challenge was incorporating opening sections for ventilation without prominent frames interrupting those views.
Achieving this required detailed collaboration between Silvercrow, its architect, and our team before production. We developed slim meeting rails between the fixed glazing and opening sections above, keeping the visible timber to a minimum while retaining the required functionality.
The result was expansive views into the surrounding tree canopy, with minimal framing to interrupt the connection between the homes and their natural surroundings.
What Windows Are Suitable for Energy-Efficient New Builds?
Performance approaching Passivhaus standards requires every part of the building to contribute. With the aim of providing comfortable living conditions with exceptionally low energy usage in this development, Silvercrow understood this very well.
Maintaining consistent internal temperatures with minimal reliance on heating and cooling requires excellent insulation, exceptional airtightness, controlled ventilation and efficient energy systems.
Silvercrow specified solar photovoltaic panels to generate electricity and reduce reliance on the grid.
For the heating that was still needed, Silvercrow specified air source heat pumps to extract heat from the outside air, with wet underfloor heating distributing that warmth efficiently throughout the homes.
But producing electricity and heating efficiently is only part of achieving a low-energy home. Keeping heat inside the building is equally important.
To minimise heat loss, Silvercrow specified highly insulated structural insulated panels (SIPs) for the building fabric and biodiverse green roofs, which also provide additional insulation and help moderate roof temperatures.
Specialist air-sealing measures would reduce uncontrolled air leakage, while mechanical ventilation with heat recovery (MVHR) would provide fresh air and recover warmth from outgoing air.
Together, these measures were designed to reduce energy demand and maintain comfortable internal temperatures.
However, all that investment could be undermined by poorly performing windows.
Our bespoke triple-glazed timber windows were therefore a vital part of the specification, helping to limit heat loss and maintain comfortable temperatures while accommodating the expansive glazed openings central to the architectural design.
How Do You Choose Windows to Prevent Heat Loss and Overheating?
Choosing the right windows means considering both their insulating performance and how much solar heat they allow into the building.
Evergreen Walk’s published specification included timber windows with U-values as low as 0.84 W/m²K, demonstrating that only high-performance glazing could meet the demanding requirements of this sustainable new-build development.
The glazing needed to provide good insulation while accommodating the dimensions, opening arrangements and slim profiles required by the design.
Extensive glazed areas also required consideration of solar gain.
Working with the project team, we reviewed glazing specifications, including solar-control characteristics, alongside window dimensions and the natural shading provided by the retained trees.
The final specification needed to balance several factors: thermal performance, overheating risk, natural light, views and functionality.
By considering these requirements together, we helped Silvercrow develop glazing appropriate to the buildings’ wider energy strategy.
Related case study: Low-Carbon Sustainable Windows at The Waterman Building
How Do You Install Large Glazing Units on Sites with Restricted Access?
Evergreen Walk occupied a steep, uneven backland site where access for equipment and materials was severely restricted.
Some of the largest glazing units weighed approximately 250 kg and needed to be lifted around 2.5 metres into openings spanning the ground- and first-floor levels.
Scaffolding further reduced the available working space, leaving gaps between buildings of only around 1.5 to 2 metres.
Manoeuvring heavy glass through those narrow spaces, while negotiating the sloping terrain, required careful planning. The surrounding protected trees added another complication.
How Do You Protect Trees with Tree Preservation Orders (TPOs) During Construction?
With almost the entire plot falling within root protection areas, Silvercrow needed to plan how heavy equipment and construction materials could reach the buildings without damaging the retained landscape.
The developer installed a geotextile membrane and stone-filled cellular ground protection system, with a build-up of approximately 200 mm.
This provided a protected access route and enabled a 27-tonne crane to reach the site for positioning the structural insulated panels.
For sites containing trees protected by Tree Preservation Orders, construction planning must also account for the relevant legal protections and any necessary approvals.
The glazing installation, however, required a separate lifting strategy.
Before work began, we visited the development to assess the restricted access, uneven ground and glazing positions alongside Silvercrow’s operations team.
We identified which windows could be carried through the properties and which required specialist lifting equipment.
The largest glazed units arrived on an A-frame before being transferred using a compact spider crane. Its size allowed us to manoeuvre through the narrow spaces between scaffolded buildings while positioning heavy glass within the required openings.
Following our site assessment, we developed the lifting sequence and returned with a proposed installation method approximately two weeks later.
Silvercrow could then leave the specialist operation in our hands.
Nathan described the challenge and the reassurance of being able to leave us to resolve it:
“Gowercroft came to site, met with the operations team and worked through which windows could be carried through the properties and which needed specialist lifting.
“Some of the biggest units were around 250 kilos, and we had to get two-metre-wide pieces of glass between scaffolded buildings with gaps of only about a metre and a half to two metres, using a spider crane on a slope.
“Gowercroft worked out how they were going to do it and came back to us with the method. From there, it was hands-off. We could leave them to get on with it, and everything went smoothly. It was a pleasure not having to worry about that side of things.”
We took responsibility for planning and carrying out the specialist glazing lifts, allowing Silvercrow to concentrate on the wider construction programme.
The Results: Energy Performance and Commercial Value
Evergreen Walk’s Energy Performance: EPC A (96)
Silvercrow reported that the six Evergreen Walk homes achieved EPC band A, with a score of 96.
For Nathan, this was one of the project’s proudest achievements.
The result reflected the combined contribution of the insulation, airtightness measures, heating and ventilation systems, renewable technologies and glazing.
Our windows and doors formed part of that wider strategy by meeting the required specification while accommodating the development’s architectural design.
At handover, Silvercrow also explained the building systems to residents, helping them understand how to operate their energy-efficient homes.
The completed development demonstrated how careful coordination across building components could support strong energy performance without sacrificing contemporary design.
How to Balance Glazing Costs and Quality
Balancing glazing costs and quality meant finding a manufacturer who could meet the architectural and performance requirements at a commercially sensible price, while helping identify alternative solutions where specifications became unnecessarily expensive.
Finding reasonably priced products and services in London is a well-known challenge, and Nathan had previously encountered substantial quotations with little flexibility to explore alternative designs.
Paying a higher price isn’t always a barometer of quality, either. Nathan has experienced noticeable differences in glazing, frame construction and finishing between suppliers offering similarly priced windows.
Some products he’d encountered had distorted glass reflections or visible imperfections in the frame detailing. With Gowercroft, he knew what standard to expect.
Here, he explains how finding us solved that problem:
“When you’re working in London, you can be quoted silly amounts of money for something where there must be a better way of doing it. Gowercroft’s pricing is where it should be for London, but the advantage is the quality you get for that price.
“You can compare Gowercroft’s windows with another manufacturer’s at the same price and you’d definitely go with Gowercroft. It’s everything, from the glass and frames to the little details. The finish is neat, the frames are consistent, and you know you’re getting a good-quality product.
“Developers and homebuyers notice it too. They’ll comment on the windows and ask where they’re from. Being able to tell them they’re manufactured in the UK is another really positive thing.”
That consistency gives Nathan confidence in what Gowercroft will deliver, while our willingness to share expertise from the earliest design stages gives him another reason to keep coming back.
How to Reduce Bespoke Glazing Costs Without Compromising Quality
Across its wider working relationship with Gowercroft, Silvercrow had found value in discussing alternative designs when an initial glazing specification became too expensive or technically complicated.
Rather than simply reducing material quality, our team could explore different approaches to achieving the intended result.
As Nathan explained:
“Cost reduction isn’t about saying, ‘Let’s go cheap.’ It’s about asking, ‘How can we do it differently to reduce the cost?’”
For developers, these discussions may involve reviewing dimensions, configurations and technical requirements to identify whether a different design approach could achieve the same objectives.
What to Look for in a Commercial Window Manufacturer
Having worked with Gowercroft across 13 projects, Nathan knew he could rely on more than the quality of our products.
He particularly appreciated our willingness to identify and address quality concerns proactively, rather than leaving Silvercrow to discover problems and chase their resolution.
“Things go wrong in construction. It’s the people who find a way of resolving problems before they’re highlighted that make things easier for us on site.”
That approach was reflected throughout Evergreen Walk, from our willingness to contribute technical advice beyond the glazing specification to taking responsibility for the difficult installation.
Nathan has also recommended Gowercroft to other developers tackling complicated designs or looking for alternatives to expensive specifications.
His continued confidence comes from knowing that the people manufacturing the windows are equally committed to helping the project succeed.
Planning a Commercial Housing Development in London?
From initial specification and design development through to manufacture and installation, developers need suppliers that understand their impact on the wider construction project. You also need a company that delivers a great product and does exactly what they said they would do.
Choose to work with us and you get exceptional products and a team that understands the bigger picture, takes ownership of its responsibilities and goes further to help your development succeed.
Sound like something you need?
Get in touch to discuss your commercial timber window and door requirements.