*This is based on the 2023 adjustment to the standards that were put in place in 2025 (PAS2035/2030:2023).
The quick answer:
PAS 2035 is the UK’s whole-house retrofit planning standard. PAS 2030 is the installation standard that governs how energy efficiency measures are carried out. Together, they help ensure retrofit work is assessed properly, sequenced correctly and installed to a consistent quality, which matters even more in heritage buildings.
Retrofitting homes is no longer just a nice-to-have.
Most of the homes in the UK that we live in by 2050 already exist. New builds alone cannot carry the weight of national net zero targets. Existing homes, many of them older, draughty and thermally inefficient, need to perform better. That means losing less heat, using less energy and lasting longer.
Easier said than done.
A home is not a collection of separate parts. Walls, roofs, floors, windows, doors, ventilation, heating and occupants all interact constantly. Change one element without understanding the system, and you can create three new problems! That is where PAS 2035 and PAS 2030 come in, as it takes an whole home approach.
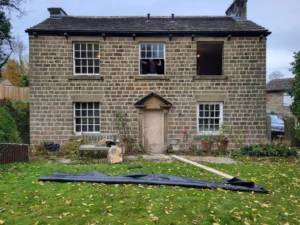
For heritage buildings especially, these standards are essential. Older buildings often use traditional materials, manage moisture very differently from modern construction, and include features that contribute directly to their historic character. Windows and doors tend to sit at the heart of that character, and at the heart of the building’s thermal performance.
Do you want more details about PAS 2035 and PAS 2030? Where do timber windows, vacuum glazing and heritage joinery fit into the wider retrofit picture?
Read on for the answers and more.
What is PAS 2035?
PAS 2035 is the UK retrofit planning standard for domestic properties.
In plain terms: it is the plan. Before any work begins, PAS 2035 requires a thorough assessment of the whole building, covering:
- Age and construction type
- Existing condition and defects
- Moisture and ventilation risks
- Heating systems
- Occupant needs
- Energy performance
- Heritage value and planning constraints
- Sequencing of measures
Rather than picking isolated measures, the standard pushes for a whole-house approach: understanding how every part of the building works together before deciding what to change.
Replacing draughty windows with high-performance units can improve comfort and reduce heat loss significantly. It can also reduce uncontrolled background ventilation. That is not a reason to avoid efficient windows. It is a reason to plan ventilation properly from the start.
PAS 2035 builds that kind of joined-up thinking into the process. Source: (https://www.theiaa.co.uk/news/post/a-guide-to-pas-2035-2030-2023-standards/)
What is PAS 2030?
PAS 2030 is the installation standard for energy efficiency measures.
Where PAS 2035 is the plan, PAS 2030 is making sure the work is done properly. It sets requirements for how retrofit measures should be installed, covering:
- Installer competence and qualifications
- Installation processes and workmanship
- Product and material suitability
- Equipment and tools
- Commissioning
- Handover information
Even the best retrofit strategy can fail on site. A window with excellent thermal performance will underperform if it is installed with gaps, cold bridges or poor junction detailing. Insulation can fall short if it is fitted badly. Ventilation systems can fail if they are not commissioned or explained.
PAS 2030 protects the project from poor workmanship. PAS 2035 protects the building from poor decisions. Both are super necessary.
What is the difference between PAS 2035 and PAS 2030?
Here is the simplest version:
PAS 2035 asks: What needs doing, why, and in what order?
PAS 2030 asks: How should it be installed correctly?
They are separate standards designed to work together. PAS 2035 creates the retrofit strategy. PAS 2030 supports delivery of that strategy through competent, accountable installation.
For architects, specifiers and retrofit developers, this distinction matters from day one. Compliance isn’t a box to tick at the end. It needs to be built into the project from the start.
Why do PAS 2035 and PAS 2030 matter?
Retrofit can go wrong quickly when work is rushed, oversimplified or done in isolation.
New windows without a ventilation strategy. Insulation added without understanding moisture movement. Airtightness improved without considering how the building breathes. Any one of these can lead to:
- Damp and mould
- Condensation
- Thermal bridging
- Poor air quality
- Uncomfortable rooms
- Damaged building fabric
- Higher long-term costs
- Loss of heritage character
These are not minor inconveniences. They affect occupant health, damage buildings and undermine public confidence in retrofit.
PAS 2035 and PAS 2030 reduce these risks by creating a more structured process: proper assessment, better coordination, competent installation and clear accountability.
How does retrofit support net zero in UK homes?
Net zero cannot be achieved through new homes alone.
Much of the UK’s existing housing stock loses unnecessary heat through poorly insulated fabric, inefficient glazing, draughty openings and outdated heating systems. Reducing that heat loss lowers energy demand, which reduces carbon emissions and helps prepare homes for low-carbon heating systems.
Retrofit only supports net zero when it is done well, however. A poorly planned retrofit wastes materials, creates defects, shortens product lifespans and generates future remedial work. That is of course the opposite of sustainable.
For windows and doors, this means looking beyond the headline U-value. Thermal performance matters, but so does airtightness, installation quality, repairability, lifespan and suitability for the building. A cheaper product that fails early is rarely the sustainable choice. *Cough* Slim double glazing – Excuse me…

What is the whole-house approach to retrofit?
The whole-house approach is one of the most important ideas behind PAS 2035. Treat the home as a connected system, not separate pieces that operate in a vacuum.
This is particularly relevant when improving the building fabric. Better windows and doors can reduce draughts, improve airtightness and make rooms feel warmer. But those same improvements may change how moisture leaves the building. Without an updated ventilation strategy, a more airtight home may become more prone to condensation.
Similarly, poor detailing around window reveals can create cold spots even where insulation has been added elsewhere. These areas may reach dew point first, which causes damp and mould around frames.
Why is heritage retrofit more complicated?
Older buildings do not always behave like modern ones. Many traditional properties were built with materials designed to let moisture move through the fabric: solid walls, lime mortar, timber windows, historic glass. They may have decorative mouldings, proportions and features protected by listing or conservation area designation.
None of that means they cannot be improved. It means careful assessment is needed before decisions are made.
In heritage settings, windows and doors are rarely just functional. They define the appearance, proportions and character of the building. Glazing bars, sightlines, opening styles, frame depths and materials all matter. Replacing them without understanding their significance can damage a building’s character permanently.
PAS 2035 encourages a responsible approach. It recognises that traditional and historic buildings need specialist knowledge and conservation-led thinking, not just the standard retrofit checklist. Source: (https://www.bsigroup.com/siteassets/pdf/en/insights-and-media/insights/brochures/pas_2035_2023.pdf)
What should be assessed before changing windows or doors?
Windows and doors should never be a last-minute specification. Before deciding whether to repair, reglaze or replace, the project team needs to assess:
- Whether windows or doors are original and contribute to heritage value
- Whether they are repairable or beyond sensible repair
- Whether existing glazing is suitable or could be upgraded
- Whether the current products are causing draughts, heat loss or water ingress
- The ventilation strategy and any condensation risks
- Planning and conservation restrictions
- Whole-window performance requirements
- Maintenance over time
- Are the windows later replacements, e.g. 1970s/80s
Early specialist input can make a real difference here. A window or door is a junction between inside and outside. It affects heat loss, airtightness, ventilation, moisture, acoustics, comfort, security and appearance. Source: (https://brightercompliance.co.uk/pas-2030/)

Why are windows and doors so important in retrofit projects?
Poor windows lose heat, create draughts and increase heating demand. Poor doors do the same, especially where seals, thresholds and frames are not performing as they should.
Specifying efficient windows and doors well can:
- Reduce heat loss through the building envelope
- Improve airtightness and draught control
- Increase occupant comfort
- Reduce noise transmission
- Support lower energy demand
- Enhance the building’s appearance
Performance needs to be understood properly. A centre-pane U-value only describes the glass. Whole-window U-values include the glass, frame, spacer, seals and overall construction, giving a much more accurate picture of real-world performance. For retrofit projects, that distinction matters.
An example of a great whole window U-value would be our heritage range that boasts U-values as low as 0.95 W/m²K
A high-performance glazing unit in a poor frame will not deliver the best result. A well-specified window installed badly will also underperform. Every element needs to work together.
What can go wrong with window replacement in older buildings?
Window replacement can be one of the most beneficial retrofit measures. It can also be one of the most badly handled.
Common problems include:
- Removing original windows that could have been repaired
- Choosing replacements that look wrong for the building
- Using bulky glazing units that require chunky, deeper frames
- Ignoring ventilation requirements during specification
- Creating thermal gaps and cold bridges around reveals
- Installing products poorly, especially at junctions
- Choosing short-life products that require early replacement
- Overlooking maintenance and repairability
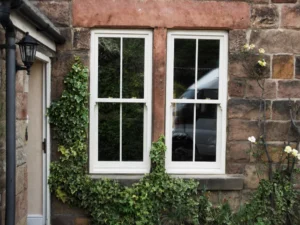
In heritage properties, visual impact is a practical concern; often conservation officers want like-for-like products. Standard double or triple glazing can be too thick for many traditional window designs. Deeper frames, heavier sashes and altered glazing bars or double reflections change the appearance of a listed or conservation building. That is sometimes where planning approval falls apart.
Where does vacuum glazing fit in heritage retrofit?
Vacuum glazing addresses one of the most persistent challenges in heritage retrofit: how to improve thermal performance without sacrificing the slim, traditional proportions of historic windows.
Standard double glazing needs a wider air cavity between panes. Triple glazing is thicker and heavier still. Both can require bulky sections, heavier sashes and visible double reflections, all of which change the character of the building.
Vacuum glazing works differently. It removes the air between panes entirely, using a slim vacuum cavity to reduce heat transfer. This allows the unit to deliver strong thermal performance while remaining far thinner than standard double or triple glazing.
For heritage retrofit, that matters considerably. Vacuum glazing can:
- Retain slim sightlines and traditional proportions
- Reduce heat loss through the glazed area
- Work within new timber heritage windows
- Potentially upgrade some suitable existing frames
- Support planning applications with evidence of performance
It is not a magic permission slip. Conservation officers still need drawings, evidence and a clear explanation of how the proposed solution protects heritage value. But when specified properly, vacuum glazing gives architects and specifiers another tool for balancing energy efficiency with historic character.
Where do timber windows and doors fit in heritage retrofit?
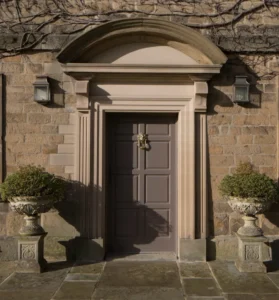
Timber is a natural match for traditional and heritage buildings. It can be shaped, profiled and detailed to match historic designs, replicating original proportions, glazing bars and mouldings in a way that preserves the character of older homes.
High-quality timber windows and doors can also deliver strong modern performance, so the choice is not between appearance and energy efficiency. Both are achievable.
Our timber windows and doors are designed precisely for this balance. Combining traditional design with modern thermal performance, airtightness and long-term durability, they support sensitive retrofit projects where standard solutions are too visually intrusive or technically unsuitable. When paired with high-performance glazing, including vacuum glazing, they can reduce heat loss while keeping the building looking like itself.
Durability is part of the sustainability story too. Accoya, for example, lasts 60 or more years with appropriate maintenance, backed by BRE and TRADA data. A product that can be maintained, repaired and kept in service for decades supports a far more responsible approach than short-life replacement cycles.
When is replacement more appropriate than repair?
Repair should always be considered, especially where original windows or doors contribute to the building’s significance.
Replacement becomes appropriate where:
- Existing windows are poor-quality modern replacements (not original)
- Original windows have already been lost
- Frames are beyond sensible repair
- Current products actively harm the building’s appearance
- Existing performance is very poor, and airtightness improvements are needed
- A long-term, low-maintenance solution is required
Replacement timber windows can restore character as well as improve performance. Retrofit should not only be about energy figures. Improving the quality, comfort and longevity of the building is a legitimate goal in its own right.
What should installers know about PAS 2030?
PAS 2030 reinforces a straightforward principle: do the work correctly, not just quickly.
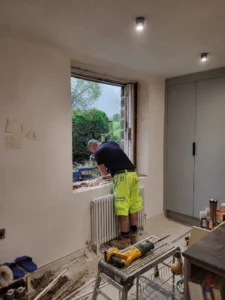
The retrofit design should guide the installation. On-site decisions should not undermine the wider strategy. For window and door installation specifically, junctions matter enormously.
Key reminders for installers:
- Follow the retrofit design throughout
- Check product suitability before starting
- Understand ventilation requirements and protect them
- Install carefully at reveals, sills and heads
- Reduce thermal bridging at every junction
- Commission ventilation measures properly
- Provide clear handover information to occupants
- Explain maintenance requirements honestly
Good retrofit is won in the details. A poor installation can erase the performance benefit of a well-specified product very quickly. Source: (https://www.bsigroup.com/siteassets/pdf/en/insights-and-media/insights/brochures/pas_2035_2023.pdf)
What should architects and retrofit specifiers prioritise?
Fenestration should be part of the retrofit strategy from the start, not an afterthought.
Leaving windows and doors until later affects planning, sequencing, ventilation design and performance. Early decisions should address:
- Repair, reglaze or replace
- Heritage restrictions and what evidence conservation officers will need
- Which glazing option suits the building and its significance
- Whole-window performance targets, not just glass U-values
- How installation details will be managed and quality-assured
- Ventilation strategy before and after window changes
- Long-term maintenance expectations
Product quality matters more in heritage retrofit than in many other building types. Better products reduce future maintenance, support planning approval and provide stronger long-term value for the building and its occupants.
PAS 2035, PAS 2030 and the future of responsible retrofit
PAS 2035 and PAS 2030 are not just compliance frameworks. They represent a better way of thinking about retrofit altogether: assess before acting, design before installing, consider the building as a whole system.
For heritage homes, that approach is not optional. Older buildings can absolutely be made warmer, quieter, more comfortable and better prepared for the future. But they need careful judgement, suitable products and respectful detailing.
Windows, doors and glazing have a major role to play. They affect heat loss, airtightness, comfort, ventilation, condensation risk and appearance. In heritage settings, they also define the character of the building.
Timber windows, doors and vacuum glazing deserve serious consideration within retrofit planning. They can bridge the gap between traditional appearance and modern performance, particularly where standard solutions are too visually intrusive or technically unsuitable.
Responsible retrofit is not about making historic homes look more modern. It is about helping them perform better, last longer and remain genuinely useful for generations to come.
Frequently asked questions

Do PAS 2035 and PAS 2030 apply to heritage buildings?
Yes. PAS 2035 specifically recognises that traditional and historic buildings require specialist assessment, conservation-led thinking and appropriate product selection. The standard supports a risk-based approach that accounts for heritage value, planning constraints and the different ways older buildings manage heat and moisture.
Why is a whole-window U-value more important than a centre-pane U-value?
A centre-pane U-value only measures the thermal performance of the glass itself. A whole-window U-value accounts for the glass, frame, spacer bar, seals and overall construction. For retrofit purposes, whole-window U-values give a far more accurate indication of real-world heat loss and should always be requested when specifying windows for energy efficiency work.
Can vacuum glazing be used in listed buildings?
Vacuum glazing can be used in listed buildings in appropriate circumstances, but it always requires conservation officer input, supporting evidence and careful detailing. Its main advantage for heritage retrofit is that it delivers strong thermal performance while remaining much thinner than standard double or triple glazing, which helps retain historic sightlines and proportions.
When should original windows be repaired rather than replaced?
Repair should always be considered first where original windows are intact, in reasonable structural condition and contribute to the building’s heritage significance. Replacement becomes appropriate where windows are poor-quality modern substitutes, beyond sensible repair, or where the project requires significant improvements to airtightness, acoustic performance or thermal performance that cannot be achieved through reglazing alone.
Why does ventilation need to be considered when replacing windows?
Older buildings often rely partly on draughts and gaps in windows for background ventilation. When windows are replaced with more airtight units, that uncontrolled ventilation is reduced. Without a planned ventilation strategy to compensate, this can increase the risk of condensation and poor indoor air quality. PAS 2035 requires ventilation to be considered as part of the whole-house assessment before window specifications are finalised.
What materials are most suitable for heritage retrofit windows?
Timber is generally the most appropriate material for heritage retrofit windows because it can be profiled and detailed to match original designs, replicate traditional proportions and glazing bar patterns, and support planning approval in conservation areas and listed buildings. High-quality timber windows, particularly those made from durable modified timbers such as Accoya, can also achieve strong modern performance when paired with appropriate glazing.
Are You Planning a heritage retrofit project?
If you are working on a listed building, conservation property or character home and need guidance on timber windows, doors or vacuum glazing options, speak to our team.
From early specification through to installation details and planning evidence, we can help you balance energy efficiency, traditional appearance and long-term performance from the start. Get in touch with us today!